Residences

Thomson Reserve Floor Plans & Site Plan

The draft site plan, the full unit mix and every published specification, on one page. Also see the price and project details and the Upper Thomson location.


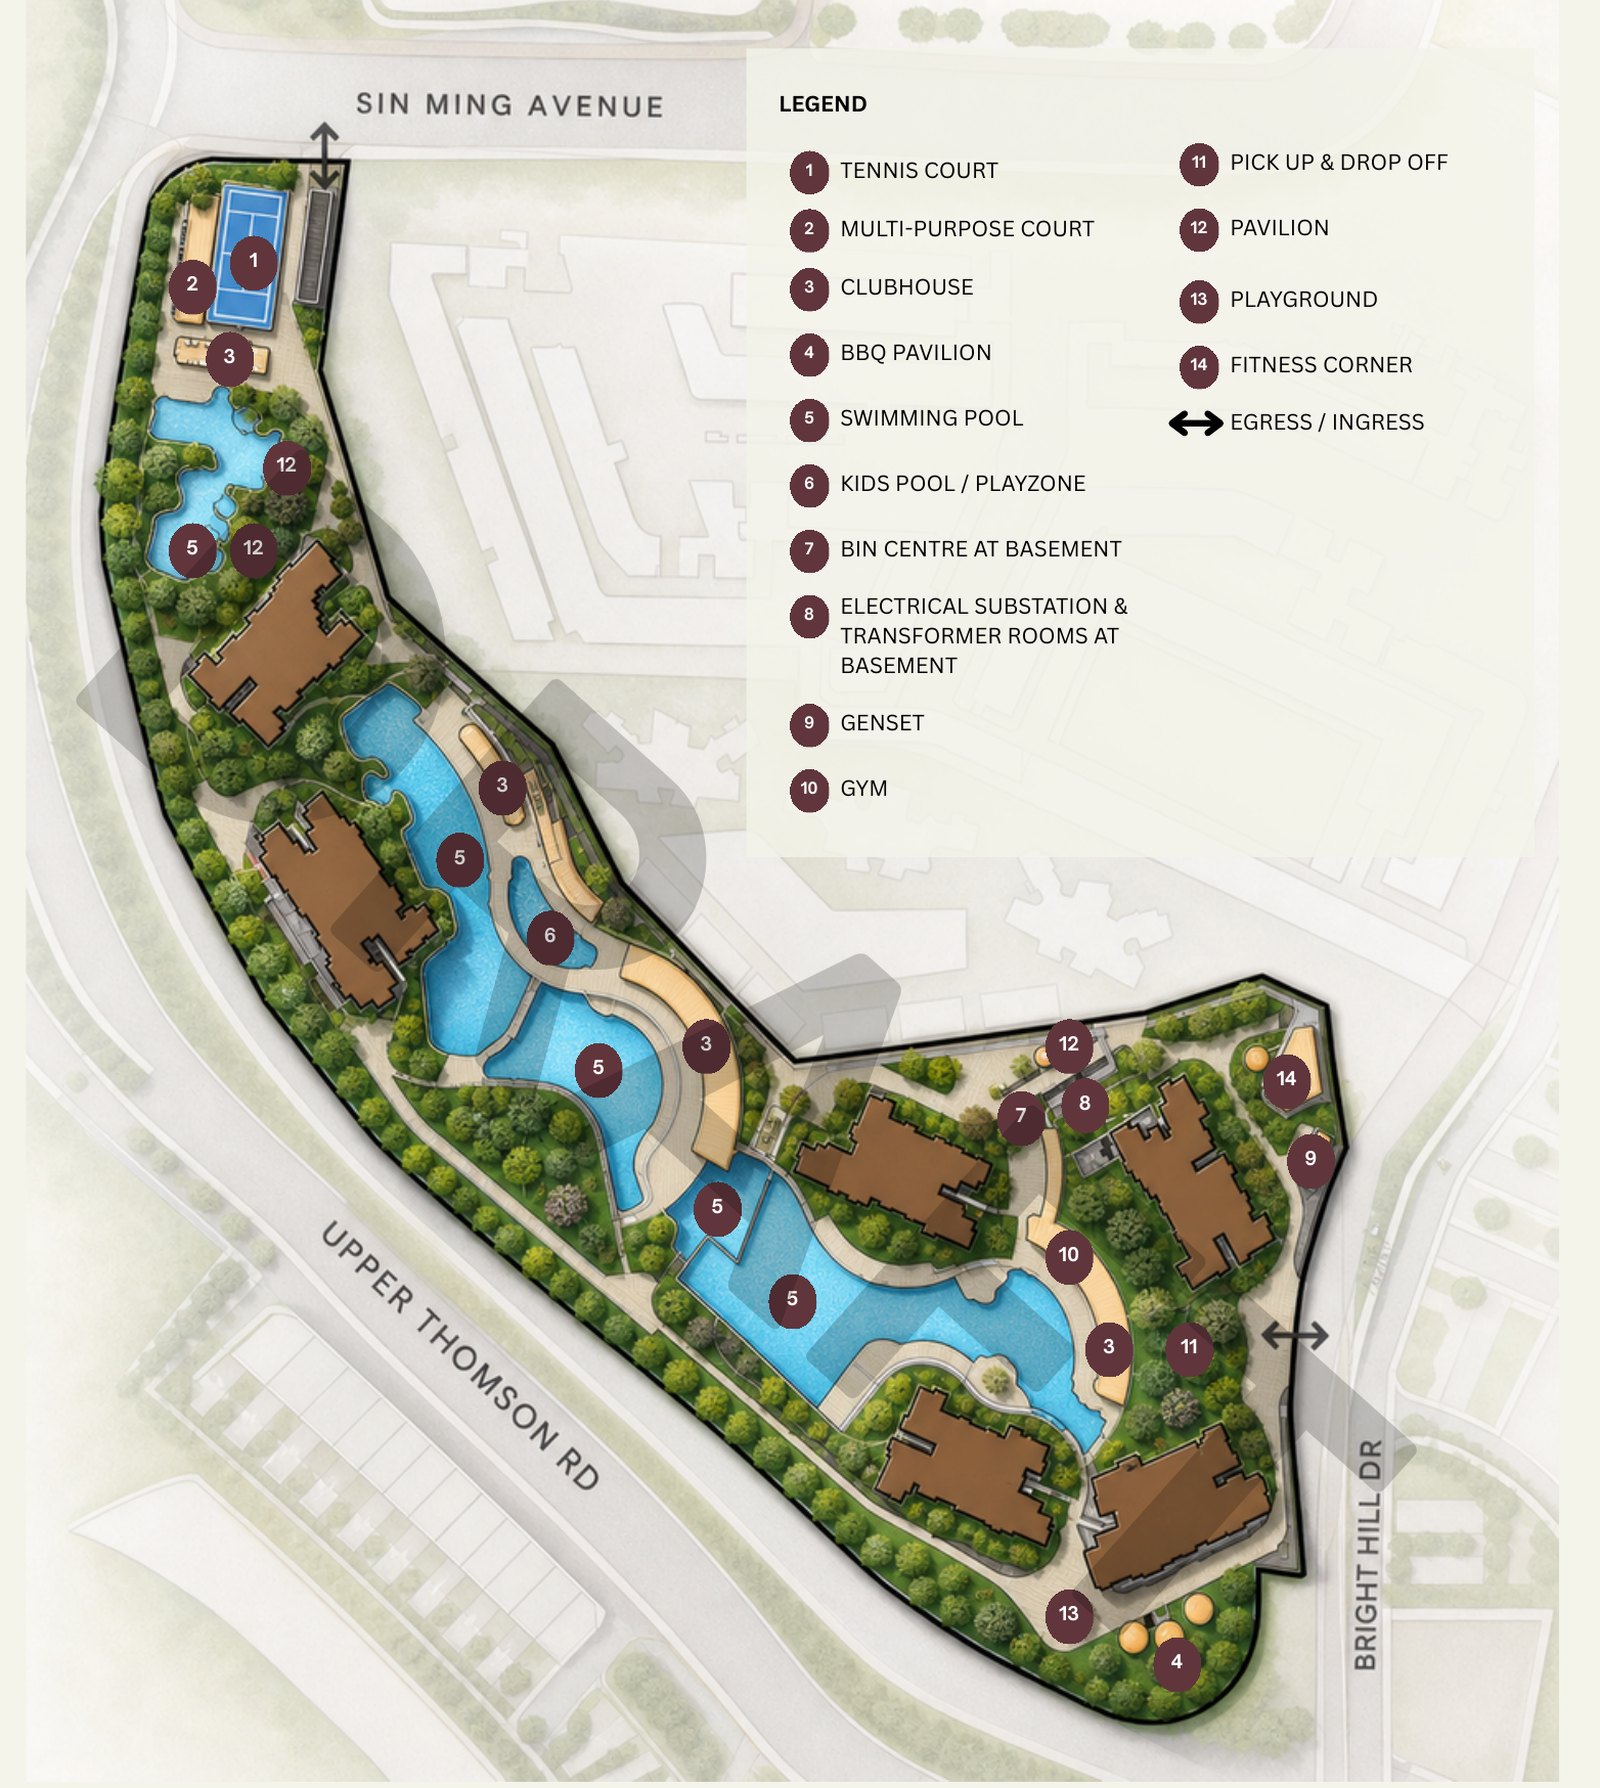
Site Plan

The Draft Site Plan, In Full.

Detailed unit floor plans have not been released yet. The developer is expected to release full layouts and dimensions at the preview, targeted for October 2026. Everything currently published about the layout of Thomson Reserve is on this page in full, with no registration required.

Draft site plan · subject to changes, pending authorities’ approval · not a representation of the final product.
Active

Sport & Fitness

  • Tennis court
  • Multi-purpose court
  • Gym
  • Fitness corner
Leisure

Pools & Clubhouses

  • Multiple swimming pool zones
  • Kids’ pool / play zone
  • Three clubhouse pavilions
  • BBQ pavilion
Family

Play & Everyday

  • Playground
  • Two pavilions
  • Pick-up / drop-off point
  • Basement bin centre
Specifications

Every Published Specification.

As publicly reported. Anything not yet confirmed by the developer is marked as such, rather than estimated.

Total Units1,268 units · as publicly reported, subject to confirmation
Blocks / Height2 towers of 30 storeys and 4 towers of 21 storeys · as publicly reported, subject to confirmation
Unit Types2 to 5-bedroom, including Premium and private-lift variants · final mix subject to developer confirmation
Unit SizesTo be released by the developer at the preview, targeted October 2026
Address1, 3, 5, 7, 9, 11 Bright Hill Drive, Singapore · as publicly reported
Site AreaApprox. 504,314 sq ft · plot ratio approx. 2.1 · as publicly reported
Carpark LotsApprox. 1,014 lots, basement and 1-storey carpark · as publicly reported
Tenure99-year leasehold · as publicly reported, subject to confirmation
Expected CompletionTo be confirmed upon developer release
Indicative PreviewTargeted around October 2026 · indicative, subject to approval of sale
Land PriceApprox. $1,178 psf ppr · see the land cost comparison
ConsultantsArchitect P&T Consultants · Landscape Eco Plan Asia · Interior Design 2nd Edition · Main Contractor Lian Beng Construction
Anticipated Typologies

Explore The 2 To 5-Bedroom Unit Mix.

Final unit mix, dimensions, layouts and pricing remain subject to official developer release.

Thomson Reserve is understood to be organised into two broad collections. A Classic Collection of 2 and 3-Bedroom layouts is anticipated to make up the large majority of the 1,268 units, suited to young families and own-stay buyers. A smaller Luxury Collection of 4 and 5-Bedroom layouts with private lift access is anticipated for buyers seeking more space. Final unit count and mix are subject to developer confirmation.

The Grand Lawn beneath the Classic Collection towers at Thomson Reserve, artist’s impression Classic Collection
01 · Classic Collection

2-Bedroom Layouts

Anticipated to balance own-stay practicality with rental flexibility, popular with couples and small households. Premium and Premium + Study variants anticipated.

Sizes to be released · October 2026

Ground level greenery and water at the Island Club at Thomson Reserve, artist’s impression Classic Collection
02 · Classic Collection

3-Bedroom Layouts

Anticipated as the central family typology, sized around school catchment access, daily commute and longer-term family ownership. Premium and Premium + Study variants anticipated.

Sizes to be released · October 2026

The six towers, two of thirty storeys and four of twenty-one at Thomson Reserve, artist’s impression Luxury Collection
03 · Luxury Collection

4-Bedroom Layouts

Anticipated for larger families and multi-generational households, with Premium and private-lift variants anticipated. Inclusion in the final unit mix subject to developer confirmation.

Sizes to be released · October 2026

The signature thirty storey tower above the Infinity Lap Pool at Thomson Reserve, artist’s impression Luxury Collection
04 · Luxury Collection

5-Bedroom Suite

A top tier residence with private lift access is anticipated. Final unit count, configuration and inclusion in the launch mix subject to developer confirmation.

Sizes to be released · October 2026

The images above show the development and the two collections, not the interior of any unit type. Unit layouts, sizes and floor plans have not been released. All images are artist’s impressions from the official project material and are subject to change.

Four styled show units are anticipated, each to be curated by a project interior designer ahead of showflat preview.

Unit types, dimensions, total mix and pricing are subject to final developer confirmation. The typologies described above are anticipated based on the project’s site context and developer pedigree but should not be relied upon as a final product description. Buyers should refer to the official sale documents prior to making any purchase decision.

Common Questions

Floor Plans & Layout, Answered.

When will the Thomson Reserve floor plans be released?
Detailed unit layouts and sizes are released by the developer at the preview, which is targeted for around October 2026. Everyone on our list receives them before they are published more widely. The draft site plan above is the most detailed layout information currently published.
How many units does Thomson Reserve have?
1,268 units are reported across six residential blocks, made up of two towers of 30 storeys and four towers of 21 storeys, with approximately 1,014 carpark lots. Final figures are subject to developer confirmation. See the full project details.
What unit types will be available at Thomson Reserve?
The reported mix runs from 2-bedroom to 5-bedroom, including Premium and private-lift variants. Exact sizes, stack positions and the number of units per type are released by the developer at launch.
Is there a Thomson Reserve showflat I can visit?
The showflat has not opened. Preview is targeted for around October 2026 at Bright Hill Drive, District 20. Priority appointment slots are being taken now, and everyone on the list is contacted before public booking opens. Request a priority slot.
Is Thomson Reserve freehold or leasehold?
Based on publicly available information, Thomson Reserve is a 99-year leasehold development, not freehold. This will be confirmed officially by the developer ahead of launch.
Floor Plan Alert

Get notified when plans drop.

Floor plans, unit sizing and full project layout will be released by the developer closer to launch. Register below and a licensed salesperson will share them with you once they are publicly released.

  • Floor plan information once it is publicly released
  • Project updates as information becomes available
  • Indicative pricing once it is officially confirmed
  • Showflat viewing information when available

We respect your inbox. You will only hear from us with material updates on Thomson Reserve, no spam, no third-party sharing.

Register for Floor Plans

Floor plans, indicative pricing and unit mix sent directly to you at release.
Your details are kept private and not shared with third parties.

By submitting this form, I consent to be contacted regarding Thomson Reserve updates, pricing, floor plans and related property information.

Free E‑Book Register