Land cost, unit mix, tenure, the developer, the full specification list and twenty-two images of the three clubs. Also see the floor plans, the location and the showflat preview.
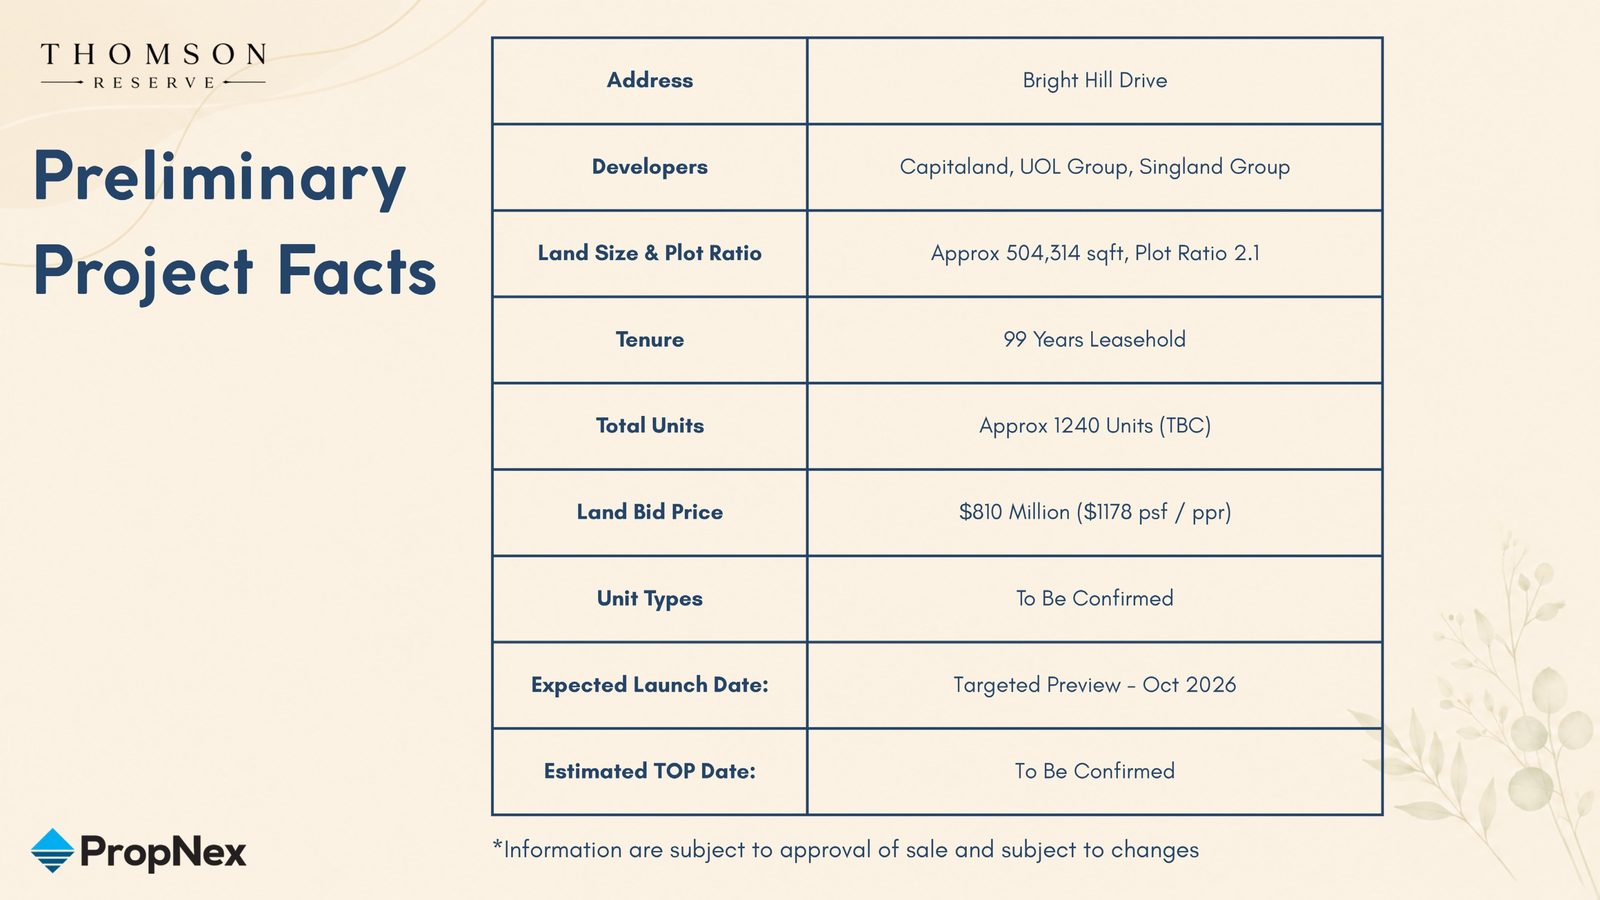
Site area, total unit count, building height, unit mix, tenure structure and completion timeline will be released by the developer closer to launch. This page will be updated the moment information is officially confirmed.
Tenure · The Clear Answer
The confusion is understandable. The former Thomson View Condominium that stood on this exact site was freehold. The new Thomson Reserve is stated as a fresh 99-year leasehold development, and it does not inherit the former estate’s tenure. When a freehold site is sold collectively and redeveloped under a new lease, the new project starts a new 99-year term.
99-year
leasehold
A 99-year lease runs from the date the lease is issued, not from the day you move in. Over a long holding period, the remaining lease can affect resale value, how much a bank will lend, and how much CPF may be used. The impact varies with the buyer’s age and intended holding period, so two buyers of the same unit can face different financing positions.
General information only, not financial or legal advice. None of this makes leasehold better or worse than freehold, it makes it different. Please confirm tenure, financing and CPF treatment with your banker and your lawyer.
Beyond the developer consortium, the wider project team understood to be involved, as publicly reported.
Team information based on publicly available sources and subject to the developer's official confirmation.
Price · What Is Known Today
Any firm psf quoted today is an estimate, not an official price.
The developer has not released a price list for Thomson Reserve. Priority-list buyers receive the list on the day it is released.
Per square foot per plot ratio is what the developer paid for each square foot of floor area it is permitted to build. It establishes a cost floor, but it is not the eventual selling price. Between land cost and the price on the list sit construction, finishing, financing over the build period, marketing, taxes and the developer’s margin.
Publicly reported land figures are context only and should not be treated as a selling-price forecast. Figures are as stated in the official project material and as publicly reported, and are subject to the developer’s confirmation.
Thomson Reserve's land rate set against recent Government Land Sales parcels, grouped by market segment. For context only, not a forecast of the selling price.
The observation worth making. Thomson Reserve sits in the Rest of Central Region, yet its land rate is at or below every Outside Central Region parcel on this list. Land in a more central segment is normally the more expensive of the two. That is the single strongest argument in this project's favour, and it comes from a public transaction rather than from marketing.
One honest caveat on this comparison. Thomson Reserve's land rate comes from a collective sale of an existing estate, while the comparables are Government Land Sales parcels. The two are not identical transactions, and a collective sale carries costs a state tender does not. The comparison is still the fairest available guide to where this site sits in the market, but it is a guide and not a like-for-like measurement. All figures are publicly reported and are not a forecast, quote or guarantee of Thomson Reserve's eventual selling price.
Two buyers at the same launch can pay very different prices per square foot for the same bedroom count. These are the reasons why.
Price typically rises with each floor. In a development with towers of 30 and 21 storeys, the spread between the lowest and highest floors of the same stack can be substantial, and the increment is set by the developer, not negotiated.
Which direction a unit looks and what it looks at. A stack facing greenery or an unblocked horizon is priced differently from one facing an internal boundary, even on the same floor.
A smaller unit usually carries a higher price per square foot, so a lower total price does not always mean better value per foot. Usable rectangular space is worth more than the same area spread across corridors and awkward corners.
The project material describes two collections, Classic and Luxury, and unit types that include Premium layouts and units with a private lift. Different specifications are priced differently, and the specification list is issued with the price list.
Developers commonly release the first tranche of units at their most attractive pricing and adjust upward as the project sells. This is why the preview and the first booking day matter more than most buyers expect.
Construction, finishing, financing over the build period, marketing and taxes all sit between the land rate and the price on the list. This is why a land rate can never be read directly as a selling price.
The price on the list is not the only figure a buyer needs to plan for. Two stamp duties apply to residential property in Singapore.
Buyer's Stamp Duty applies to every buyer of residential property, calculated on the purchase price or market value, whichever is higher, on a rising scale. It is payable within 14 days of exercising the Option to Purchase.
Additional Buyer's Stamp Duty applies on top, and the rate depends on your residency status and how many residential properties you already own. A Singapore citizen buying their first home is treated very differently from someone buying a second or third property, or from a foreign buyer.
Rates are set by the government and change from time to time. Rather than print a table here that may be out of date by the time you read it, we would rather you check the current rates directly with your lawyer or banker, who will also confirm which category you fall into.
This page is general information, not financial or legal advice. Stamp duty treatment, loan eligibility and total cost depend on your personal circumstances. Please confirm the figures with your lawyer and your banker before committing to anything.
We would rather list what is genuinely unknown than guess at it. Everything on this list is sent to the priority list the day it is confirmed.
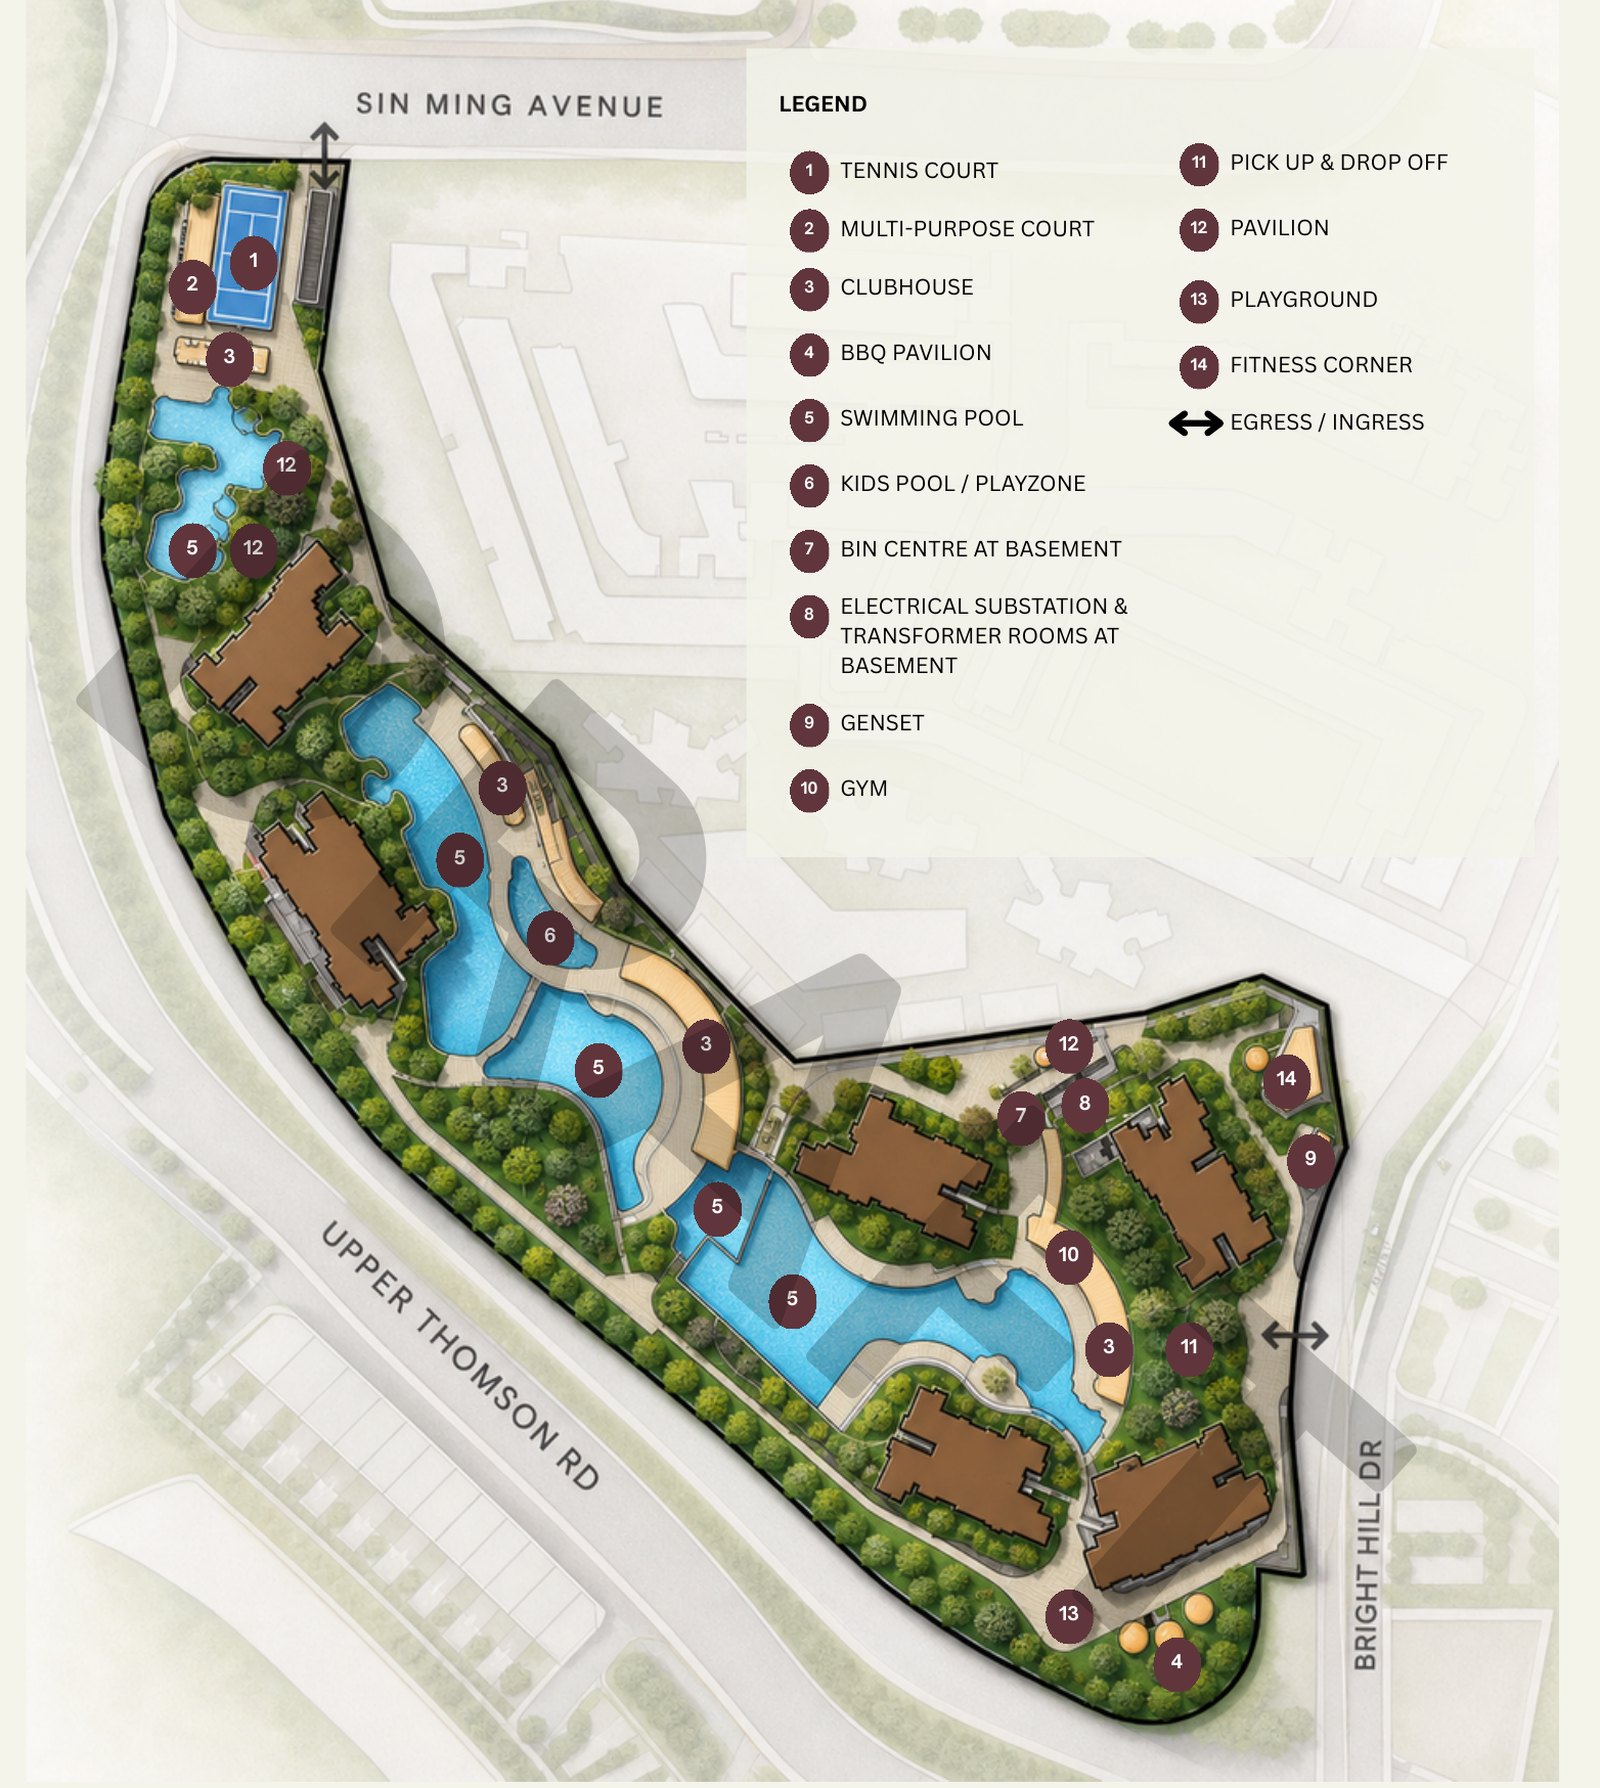
The facilities are organised into three distinct clubs across the 5 hectare site, with landscape spanning roughly seven football fields. These are the spaces named in the official project material.

Resort-style pools and water features set within a landscaped island enclave, planned as the place residents gather rather than pass through.

The social heart of the development, and the largest of the three clubs. Function rooms, dining pavilions, lounges and family spaces for gatherings large and small.

Spa-inspired spaces for recovery, kept deliberately separate from the busier Grand Clubhouse so the quiet uses are not competing with the social ones.
The 1,268 homes are organised into two collections across six towers.
The unit count within each collection is released by the developer with the price list.
The project material names these brands for appliances and fittings. Which brand appears in which unit type is set out in the full specification list, issued with the price list at the preview.
Brands as stated in the official project material, subject to the developer's confirmation.

Twenty-two artist’s impressions from the official project material. Filter by club, or tap any image to enlarge it.
Images reproduced from the official Thomson Reserve project material. All are artist’s impressions and are not a representation of the finished product. The buildings do not exist yet. Facility names, sizes and locations are subject to the developer’s confirmation and to the authorities’ approval.
The draft site plan, subject to changes and pending authorities’ approval. See the full site plan and facility legend.
All project specifications, unit details, floor areas and pricing will be released by the developer closer to launch. Register below to receive publicly available updates as they are released.
We respect your inbox. You will only hear from us with material updates on Thomson Reserve, no spam, no third-party sharing.
Complete details delivered as they are publicly released.
